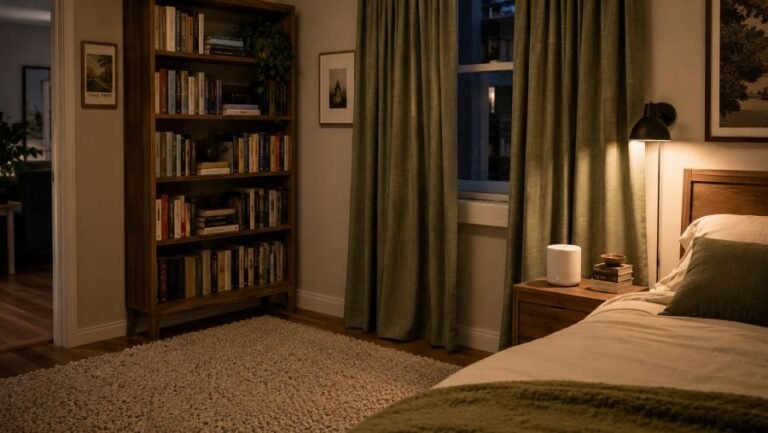
IKEA Solutions That Understand Your Square Meter

Few brands have shaped how the world lives in compact homes quite like IKEA. For decades, its designers have treated the small footprint not as a limitation but as a design brief — producing furniture that folds, stacks, hides, and adapts to make every square meter count. The result is an enormous catalog of solutions that genuinely understand what it means to live well in a tight space, and to do it without spending a fortune.
This guide explores the IKEA approaches that work hardest in compact living, from modular storage systems and clever vertical solutions to multifunctional furniture and room-dividing tricks. Rather than a shopping list, think of it as a tour of ideas and product families you can adapt to your own home, plus the planning and styling tips that turn affordable flat-pack pieces into a space that feels considered, calm, and truly yours.
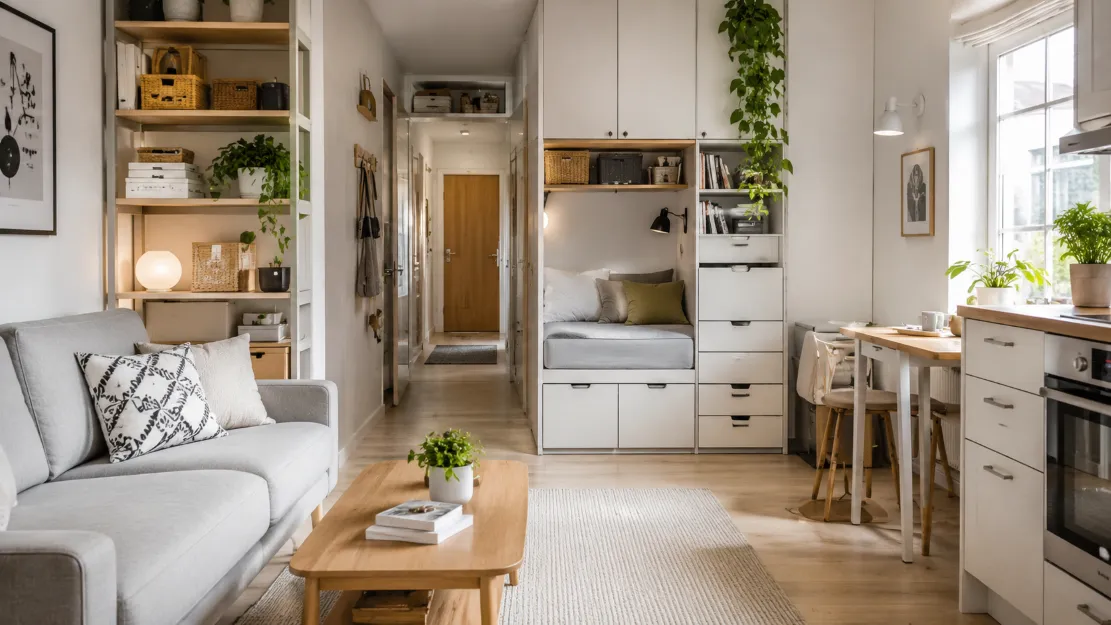
The philosophy behind it all is what IKEA calls democratic design — furniture that balances form, function, quality, sustainability, and a low price so that good design is available to everyone, including those with the least space to spare. In practice, that means pieces engineered to be sized to your wall, combined with one another, and reconfigured as your life changes. Understanding the main families of solutions is the fastest way to see how they can transform your own square meters.
Modular Storage: The Foundation of Compact Living
If there is one category that defines small-space success, it is modular storage. Cube-based shelving systems are endlessly versatile: stand a unit upright against a wall, lay it on its side as a bench with storage, or place a taller version freestanding to divide a room. Because the cubes accept baskets, drawers, and inserts, you can mix open display with hidden storage in the same frame, tailoring each compartment to what it holds. This flexibility is exactly what a compact home needs, where a single piece often has to store books, clothes, and clutter all at once.
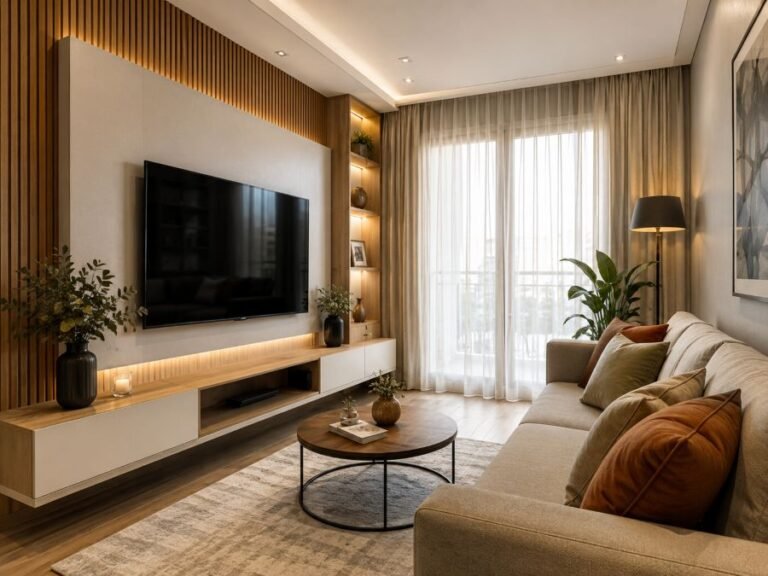
Beyond cubes, IKEA’s configurable storage systems let you build something close to fitted furniture at a fraction of the cost. You choose the frames, then add doors, drawers, and shelves to suit the space, creating media units, wardrobes, or full storage walls that fit your dimensions precisely. For a small home, this made-to-measure feel is invaluable: instead of forcing a standard cabinet into an awkward spot, you assemble exactly the footprint your wall allows, right down to the centimeter.
Go Vertical: Walls and Height as Storage
In a compact home, the floor fills up fast, but the walls are usually wide open. IKEA’s vertical solutions turn that unused height into valuable storage. Wall-mounted shelves, slim bookcases that reach toward the ceiling, and rail systems all lift belongings off the floor and draw the eye upward, which makes a room feel taller as a bonus. The classic tall, narrow bookcase is a small-space staple precisely because it stores a great deal while occupying very little floor.
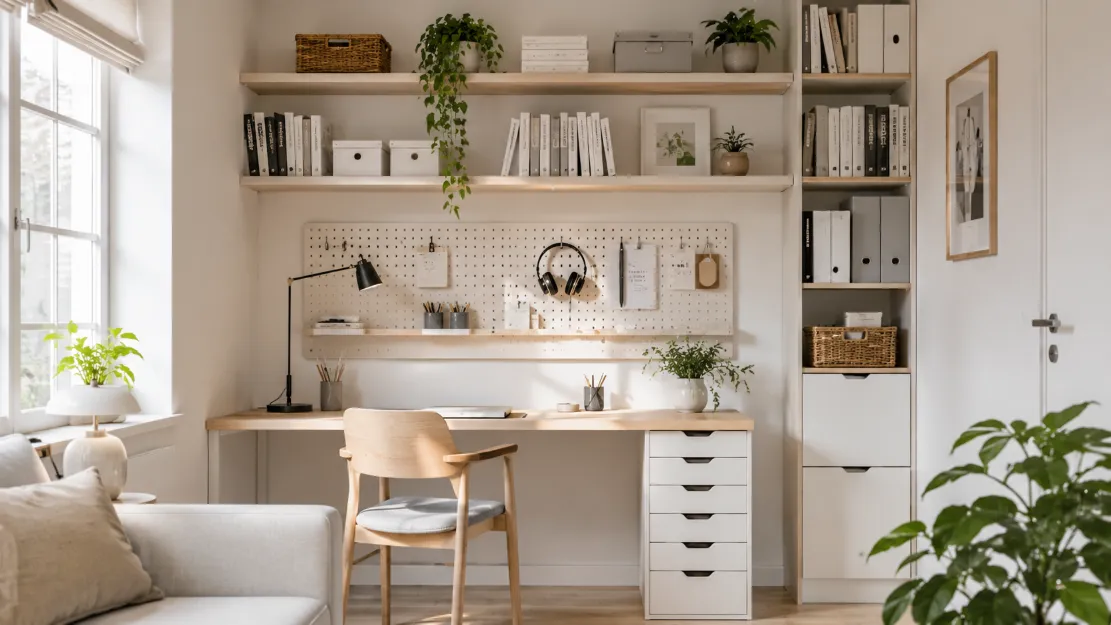
Pegboard panels and kitchen rail systems take vertical storage further by keeping everyday items visible and within reach. A pegboard above a desk holds stationery and headphones; a rail along a kitchen backsplash hangs utensils, mugs, and small pots, freeing up precious counter and cupboard space. These systems are inexpensive, easy to rearrange, and perfect for renters since many can be mounted with minimal, patchable fixings. The key vertical moves to consider include:
- Tall, narrow bookcases that use full ceiling height with a small footprint.
- Floating wall shelves above doors, beds, and desks where floor space runs out.
- Pegboard panels to organize a workspace or hobby corner without drawers.
- Kitchen rail systems that hang tools and free up counters and cabinets.
- Over-door and corner units that capture the spots most furniture ignores.
Multifunctional Furniture: Two Jobs, One Footprint
The cleverest small-space pieces do double duty, and IKEA’s range is full of them. Sofa beds turn a living room into a guest room in seconds, and many include storage in the base for bedding. Beds with built-in drawers or lift-up bases swallow clothing and linens that would otherwise need a dresser, while ottomans and benches hide clutter beneath a seat. Each of these pieces collapses two needs into a single footprint — the central trick of living comfortably in fewer square meters.
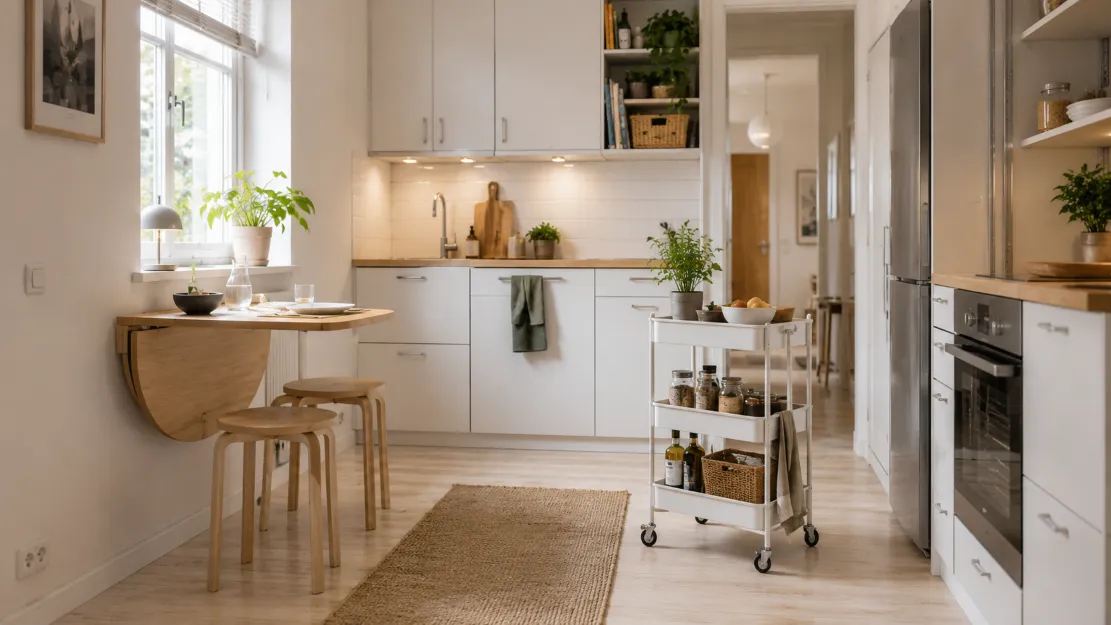
Tables are another area where multifunction shines. Drop-leaf and extendable tables stay slim against a wall for everyday use and unfold to seat guests when needed, so you are not surrendering floor space to a large table you only fully use occasionally. Nesting tables tuck away into one another, and wall-mounted fold-down desks disappear entirely when the workday ends. Choosing furniture that adapts to the moment, rather than sitting at its maximum size all day, is how a small home flexes to fit whatever you are doing.
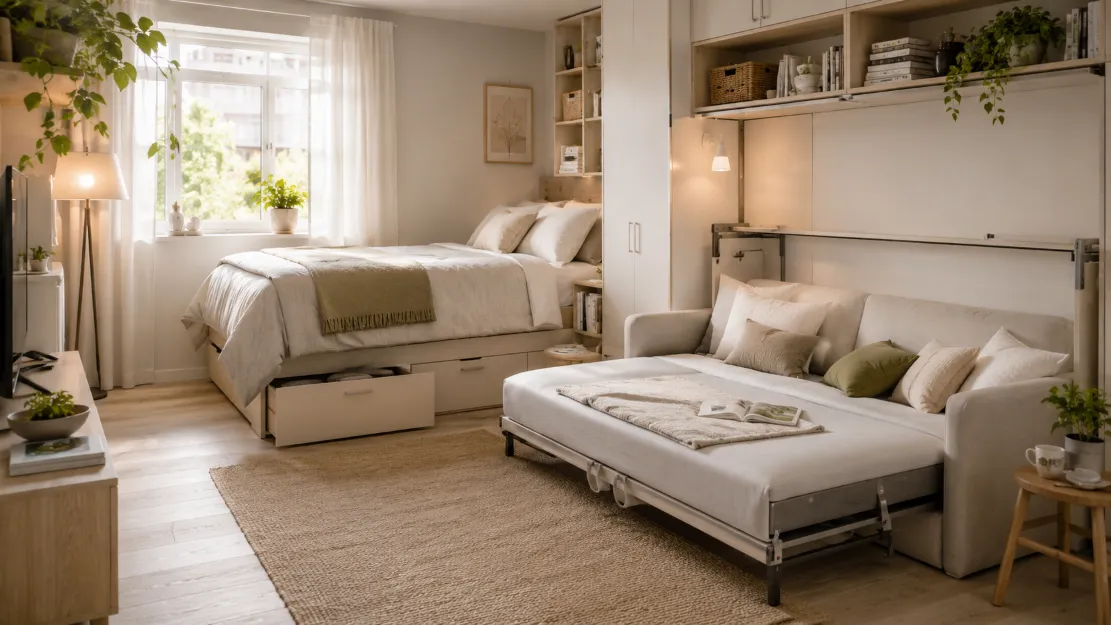
Smart Small Space Tip: Before buying, use IKEA’s free online planning tools to lay out wardrobes, kitchens, and storage walls to your exact measurements. Designing the configuration on screen first reveals whether a system fits and how it opens, saving you from ordering frames or doors that crowd the room once assembled.
Compact Kitchen and Dining Solutions
Small kitchens benefit enormously from IKEA’s space-conscious thinking. Beyond the rail systems mentioned earlier, narrow base cabinets, pull-out larders, and internal organizers make the most of every centimeter inside a cupboard, while slim kitchen islands and trolleys add work surface and storage that can roll out of the way. The modular kitchen system lets you plan around tight or unusual layouts, fitting cabinetry into corners and alcoves that standard units would leave wasted.
For dining, the same drop-leaf and wall-mounted tables that save space in the living area work equally well in a compact kitchen. A gateleg table can fold to a sliver against the wall and store folding chairs within its frame, expanding to host a small dinner when required. Stackable and folding chairs round out the approach, letting you scale your seating up for guests and pack it neatly away the rest of the time. The table below maps common small-space needs to the type of solution that solves them best.
| Your Challenge | Solution Type | How It Helps |
|---|---|---|
| Not enough storage | Modular cube and configurable systems | Sized to your wall, mixes hidden and open storage |
| Floor space runs out | Tall bookcases, wall shelves, pegboards | Uses height and walls instead of floor |
| Room must do two jobs | Sofa beds, storage beds, fold-down desks | Combines functions in one footprint |
| Need a bigger table sometimes | Drop-leaf and extendable tables | Slim daily, expands for guests |
| Open studio needs zones | Freestanding shelving dividers | Separates areas while keeping light |
Zoning, Hidden Storage, and the Forgotten Spaces
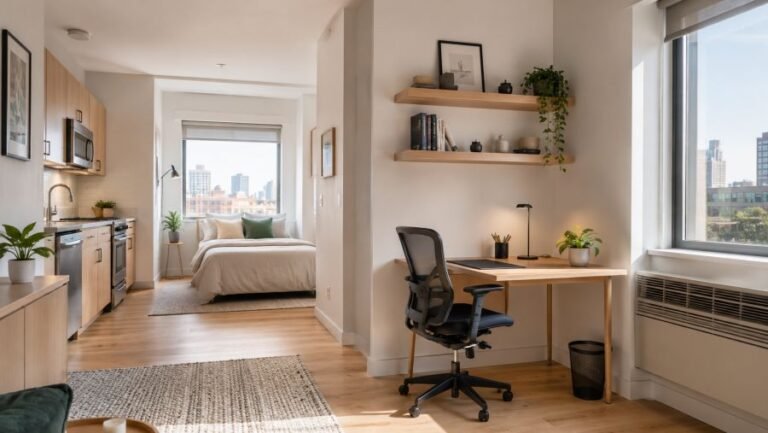
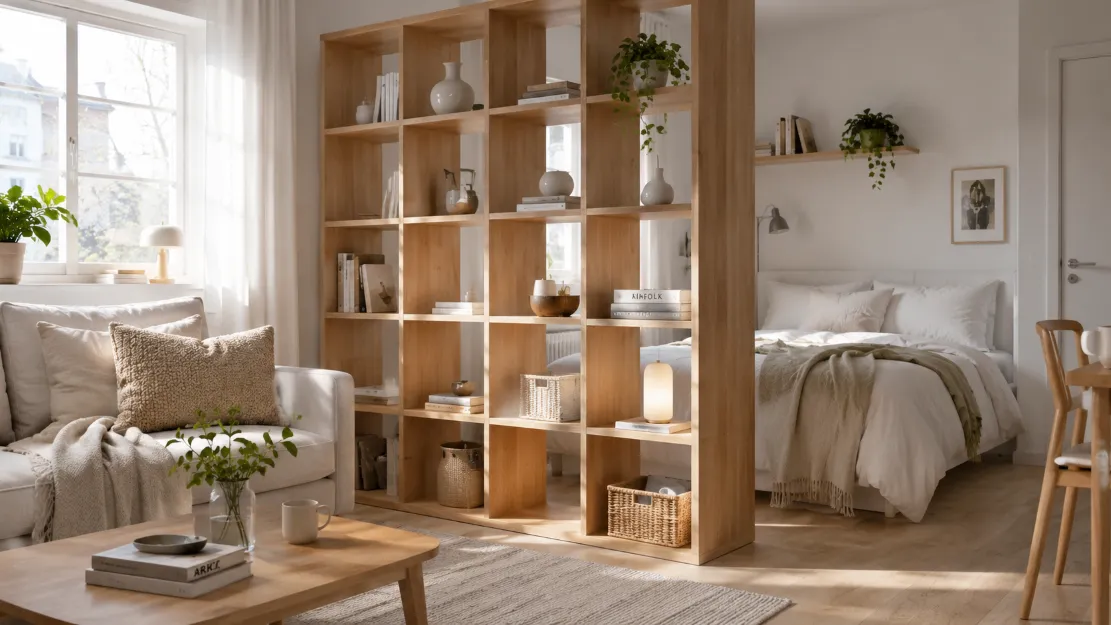
In an open studio, IKEA shelving doubles as a gentle room divider, separating a sleeping area from a lounge while letting light pass through the open back. Positioned thoughtfully, a single shelving unit can define two zones, store belongings, and display a few favorite objects all at once — a perfect example of one piece earning its keep three times over. Pair it with a rug and separate lighting, and a one-room home suddenly reads as several distinct spaces.
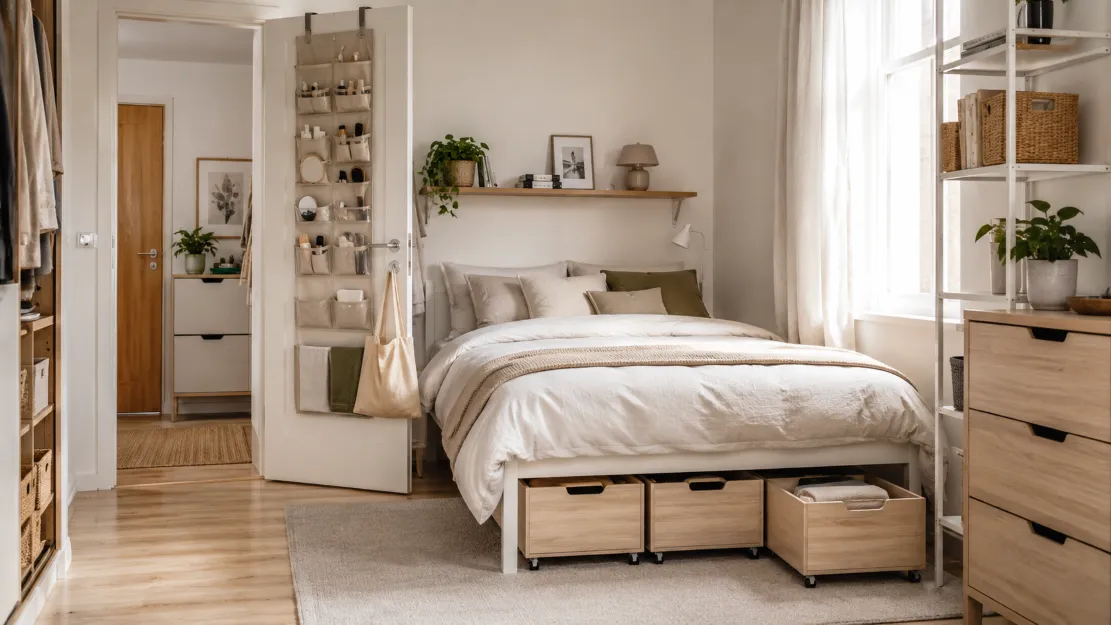
The final frontier is the forgotten space, and IKEA excels here too. Under-bed storage boxes on castors slide away out of sight, over-the-door hooks and racks use the back of every door, and slim units designed to fit beside the fridge or in a narrow gap capture awkward slivers most furniture cannot reach. Inside cabinets and wardrobes, drawer dividers, hanging organizers, and stackable boxes multiply usable capacity. Hunting down these overlooked pockets of space, and matching each to an inexpensive organizer, is often where a compact home gains the most breathing room.
Styling Tips: Beyond the Flat-Pack Look
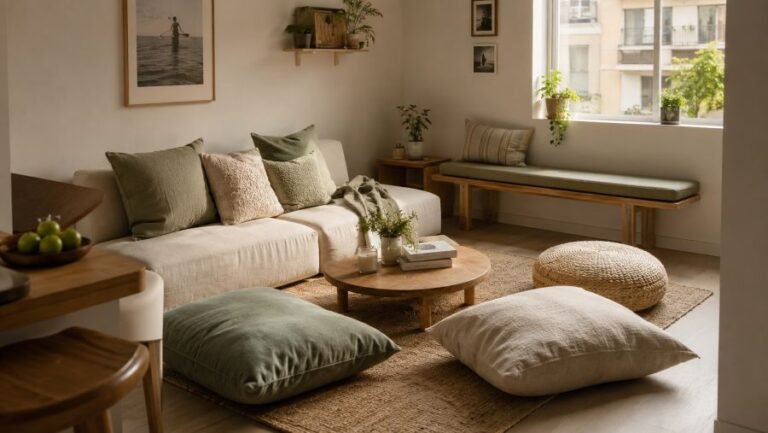
Affordable, modular furniture is wonderfully practical, but it can look generic if you stop at assembly. A few finishing touches lift it into something that feels personal and designed. Warm the scheme with natural materials, plants, and soft textiles — a linen throw, a woven basket, a wooden tray — so the space reads as cozy rather than catalog-flat. Mixing flat-pack basics with one or two distinctive pieces, whether a vintage find or a special lamp, instantly adds character.
Small upgrades go a long way, too. Swapping standard handles for nicer hardware, adding legs to a cabinet to lift it off the floor, or applying a peel-and-stick finish are simple ways to personalize a piece — the kind of light customization the small-space community has embraced for years. Above all, style your shelves with restraint: leave some breathing room rather than filling every cube, since a little negative space is what makes affordable storage look intentional and keeps a compact home feeling calm.
Common Mistakes to Avoid
A few missteps can blunt even the cleverest solutions. Keep these in mind as you plan:
- Buying before measuring. Modular systems only shine when sized correctly. Measure the wall, the ceiling height, and the opening clearance first.
- Choosing depth over function. Deep units eat floor space; in tight rooms, shallower storage often works better.
- Overfilling open shelving. Cramming every cube makes a room feel busy. Mix closed storage with curated open display.
- Ignoring vertical space. Stopping storage at eye level wastes the most available room in a compact home.
- Skipping wall anchoring. Tall and freestanding units must be secured to the wall for safety, especially as room dividers.
When you combine these ideas — modular storage sized to your walls, vertical systems that climb toward the ceiling, multifunctional furniture that folds two needs into one, and clever organizers for the forgotten gaps — a compact home stops feeling cramped and starts feeling clever. The genius of designing for the square meter is that it rewards thought over budget: with planning and a willingness to let each piece work hard, even the smallest home can feel generous, organized, and unmistakably personal.
IKEA’s lasting contribution to small-space living is the idea that limited square meters deserve thoughtful, affordable design rather than compromise. Whether you reach for cube shelving, a storage bed, a fold-down table, or a pegboard wall, the underlying strategy is the same: choose pieces that adapt, build upward, double up on function, and hunt out the overlooked spaces. Plan carefully, style with intention, and your compact home will prove that a small footprint is no barrier to living beautifully.
FAQ: IKEA Solutions for Small Spaces
Why is IKEA so good for small spaces?
IKEA designs much of its range around compact living, with modular systems you can size to the exact wall, multifunctional pieces that combine two jobs in one footprint, and flat-pack construction that fits through tight doorways. Its affordability also lets you experiment and adapt as your needs change, which suits the trial-and-error nature of arranging a small home.
What are the best IKEA products for storage in a compact home?
Modular cube shelving and configurable storage systems are the workhorses, because they can stand against a wall, double as a room divider, or stack vertically to use height. Pair them with wall-mounted shelves and pegboard rails for vertical storage, and choose beds and sofas with built-in compartments so storage hides inside furniture you already need.
How do you make IKEA furniture not look generic?
Mix in texture and warmth with natural materials, plants, and soft textiles, and swap standard handles or legs for upgraded hardware to personalize a piece. Combining flat-pack basics with a few unique items, and styling shelves thoughtfully rather than overfilling them, keeps the look intentional and far from cookie-cutter.
Are IKEA storage solutions suitable for renters?
Many are, especially freestanding shelving, under-bed boxes, and trolleys that need no fixing at all. Wall-mounted shelves and pegboards usually require only small, patchable fixings, which most landlords allow. Always anchor tall or freestanding units to the wall for safety, and keep the original fixings so you can restore the wall when you move out.
Bringing It All Together
The best IKEA solutions truly do understand your square meter, because they are built around the realities of compact living: storage that sizes to your wall, furniture that climbs the wall instead of crowding the floor, pieces that fold two roles into one, and organizers that rescue every forgotten gap. Measure carefully, plan the configuration before you buy, and finish with styling that adds warmth and personality. Approach your small home this way, and you will discover that the limits of the floor plan are far less limiting than they first appear.
ADeL A.A
ADeL A.A is a home décor and space optimization writer who believes every square foot matters. He spends his time researching, testing, and comparing smart storage ideas, multi-functional furniture, and practical layout solutions — always searching for the best ways to make compact homes feel bigger, brighter, and better organized.
View all articles by ADeL A.A →